We build bespoke single-family residences and contemporary luxury villas from raw land to turnkey handover. Choose an exclusive design from our catalog — when we construct your home, complete architectural adaptation, engineering customizations, and 100% of statutory building permits (*Pozwolenie na Budowę*) are included at zero net cost.
Select your residence project and we prepare a binding turnkey construction proposal. When building with Pollio as your General Contractor, 100% of the architectural project, structural adaptations, and official building permit procedures are fully credited within your construction contract.
Select a project model or provide your plot parameters for an itemized construction cost estimate and site feasibility review.
Over 15 years of general contracting, structural engineering, and private house construction across Poland, Germany, the Netherlands, Iceland, and Kazakhstan — bringing world-class building standards to your private home in Poland.
Gale-force structural wind calculations, heavy monolithic thermal envelopes, and specialized geothermal hydronic heating distribution.
Precision turnkey residential execution compliant with strict German GEG/KfW thermal efficiency thresholds and German DIN engineering standards.
Specialized foundation piling, waterproof concrete basements (*Witte Kuip*), and modern sustainable brick/timber residential builds.
Heavy reinforced concrete monolithic construction, seismic-rated structural engineering, and complex multi-zone HVAC execution for private villas.
Why international homeowners encounter severe delays, hidden costs, and stress when managing separate crews — and how our General Contracting protects you.
From initial geodetic plot survey and building permit (*Pozwolenie na Budowę*) to developer standard (*Stan Deweloperski*) and turnkey occupancy handover.
Zoning verification (*MPZP / WZiZT*), geodetic boundary checks, geotechnical soil drilling, and connection verification for water, sewage, power, and gas.
Select your house project from our portfolio or submit custom sketches. We tailor room layouts, prepare full 3D BIM models, and issue a binding turnkey construction quote.
We handle 100% of regional office submissions, utility concessions, and environmental approvals to obtain the enforceable Building Permit (*Pozwolenie na Budowę*).
Reinforced concrete foundations, masonry, high-spec roof, 3-pane windows, heat pump, underfloor heating, MEP installations, and finishes under certified Site Manager (*Kierownik Budowy*).
Choose a residence model below. When you hire Pollio as your General Contractor to build the house, full architectural adaptation, customizations, and all building permits are included as our turnkey gift (100% credited into construction).
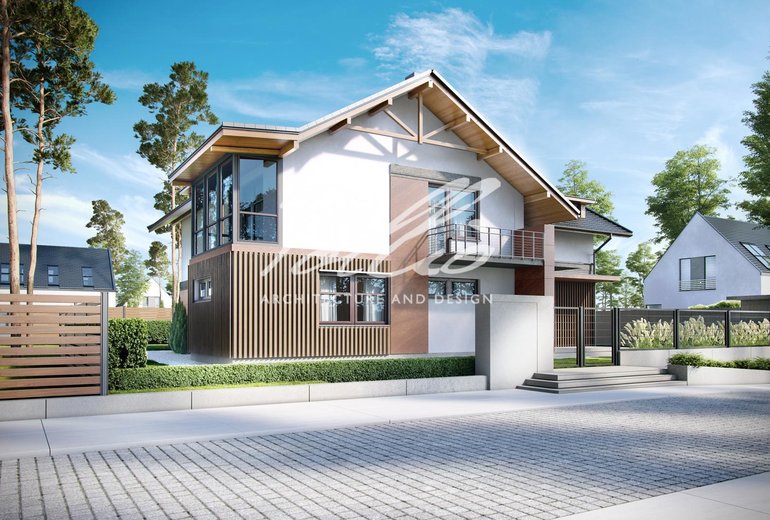
Modern Multi-Storey
Footprint: 13.36 × 17.96 m • Minimum Plot: 20.36 × 25.96 m
| Architectural Project & Customization | Included with Build (0 zł) |
| Building Permits & Adaptation | Included with Build (0 zł) |
| Turnkey Construction Standard | from 5,600 PLN / m² |
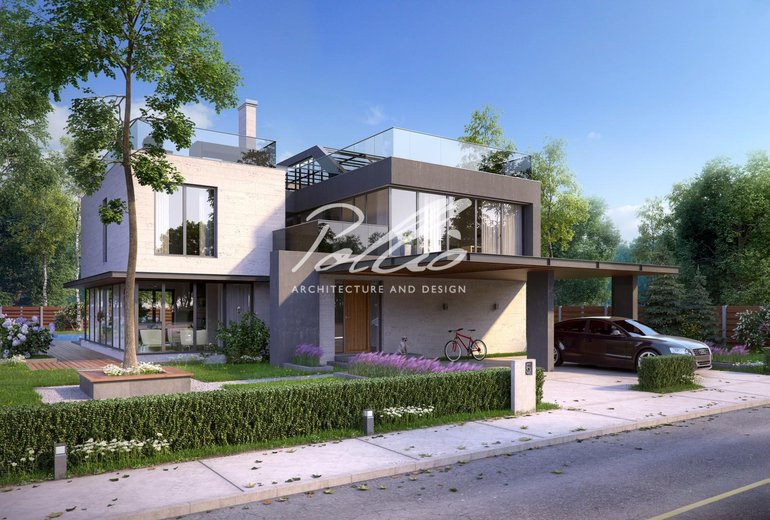
Three-Storey Classic Manor
Footprint: 14.45 × 18.90 m • Minimum Plot: 21.45 × 26.90 m
| Architectural Project & Customization | Included with Build (0 zł) |
| Building Permits & Adaptation | Included with Build (0 zł) |
| Turnkey Construction Standard | from 5,400 PLN / m² |
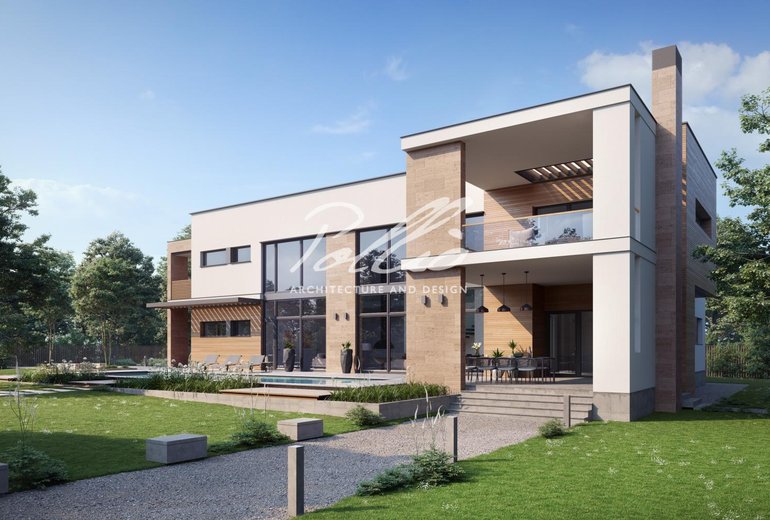
Monumental Modern Villa
Footprint: 25.42 × 12.22 m • Minimum Plot: 32.42 × 20.22 m
| Architectural Project & Customization | Included with Build (0 zł) |
| Building Permits & Adaptation | Included with Build (0 zł) |
| Turnkey Construction Standard | from 6,200 PLN / m² |
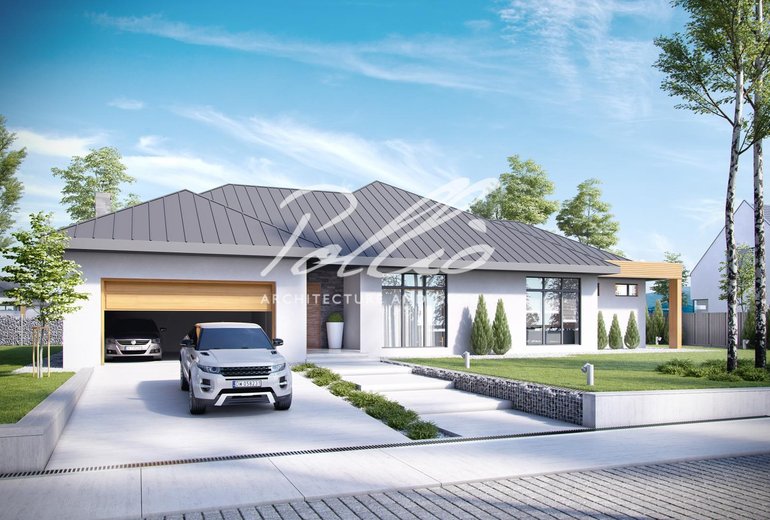
Modern Single-Storey Villa
Footprint: 24.51 × 17.26 m • Minimum Plot: 31.51 × 25.26 m
| Architectural Project & Customization | Included with Build (0 zł) |
| Building Permits & Adaptation | Included with Build (0 zł) |
| Turnkey Construction Standard | from 5,200 PLN / m² |
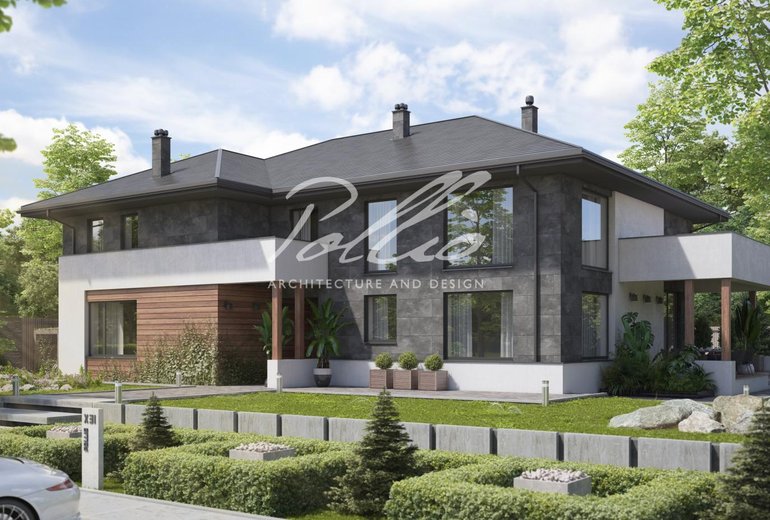
Two-Storey Contemporary Manor
Footprint: 17.16 × 14.60 m • Minimum Plot: 24.16 × 22.60 m
| Architectural Project & Customization | Included with Build (0 zł) |
| Building Permits & Adaptation | Included with Build (0 zł) |
| Turnkey Construction Standard | from 5,400 PLN / m² |
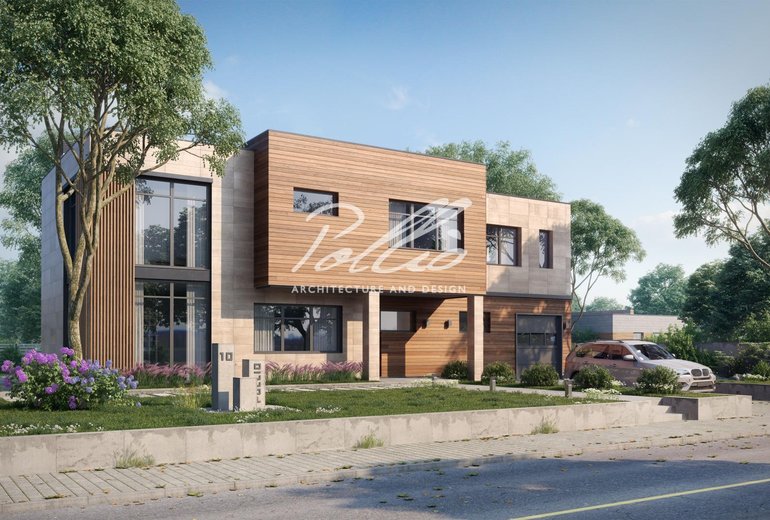
Modernist Flat-Roof Villa
Footprint: 19.28 × 13.28 m • Minimum Plot: 26.28 × 21.28 m
| Architectural Project & Customization | Included with Build (0 zł) |
| Building Permits & Adaptation | Included with Build (0 zł) |
| Turnkey Construction Standard | from 5,100 PLN / m² |
Simulate your estimated construction budget based on 2026 Mazovian market benchmarks. Select your living area, execution standard, and energy package.
Parameters will automatically populate the inquiry form below for itemized Bill of Quantities verification.
Statutory regulations on land acquisition (MSWiA permits), building permits (*Pozwolenie na Budowę*), dual-language general contracting, and milestone tranches.
Yes. Alongside our primary general contracting practice in Poland, Pollio's senior architectural and engineering team has executed private residential commissions in Iceland, Germany, the Netherlands, and Kazakhstan. We are fluent in reconciling foreign engineering standards (such as German DIN / KfW, Dutch high-water-table foundation systems, and Icelandic extreme-climate insulation requirements) with statutory Polish Construction Law (*Prawo Budowlane*).
Citizens of the European Union (EU) and European Economic Area (EEA) have identical rights to Polish citizens and may freely acquire residential land without administrative approval. Non-EU nationals purchasing standalone plots typically require an acquisition permit from the Ministry of the Interior and Administration (*MSWiA*), or may acquire through an established Polish commercial entity (*Spółka z o.o.*). Our corporate and legal advisory team manages this process directly.
We do not operate on open-ended advance payments. Our construction contracts utilize an itemized milestone structure. Each financial tranche is released strictly upon physical completion and formal sign-off by the licensed Construction Manager (*Kierownik Budowy*) in the mandatory Building Logbook (*Dziennik Budowy*).
Developer Standard (*Stan Deweloperski*) delivers a fully sealed and technologically operational building: reinforced concrete foundation, thermal envelope, high-spec roof, 3-pane glazing, heat pump, underfloor hydronic distribution, MEP installations, plaster, and screeds. Turnkey (*Pod Klucz*) extends to interior architectural finishing: natural stone/timber flooring, bathroom tilework, sanitary fittings, doors, and architectural lighting.
The 10-year warranty applies specifically to the house structure (*konstrukcja budynku*) — including the reinforced concrete foundations, load-bearing masonry walls, monolithic slabs, and structural roof framing (statutory *rękojmia* extended contractually to 10 years). Interior fit-outs, surface finishes, and mechanical equipment (heat pump, ventilation, solar inverter) carry standard 2-to-5-year manufacturer and installation warranties.
A step-by-step regulatory roadmap compiled by licensed Polish architects and general contractors. Essential reading before committing capital to any residential land plot in Poland.
Read online or receive the complete guide directly to your email or WhatsApp.